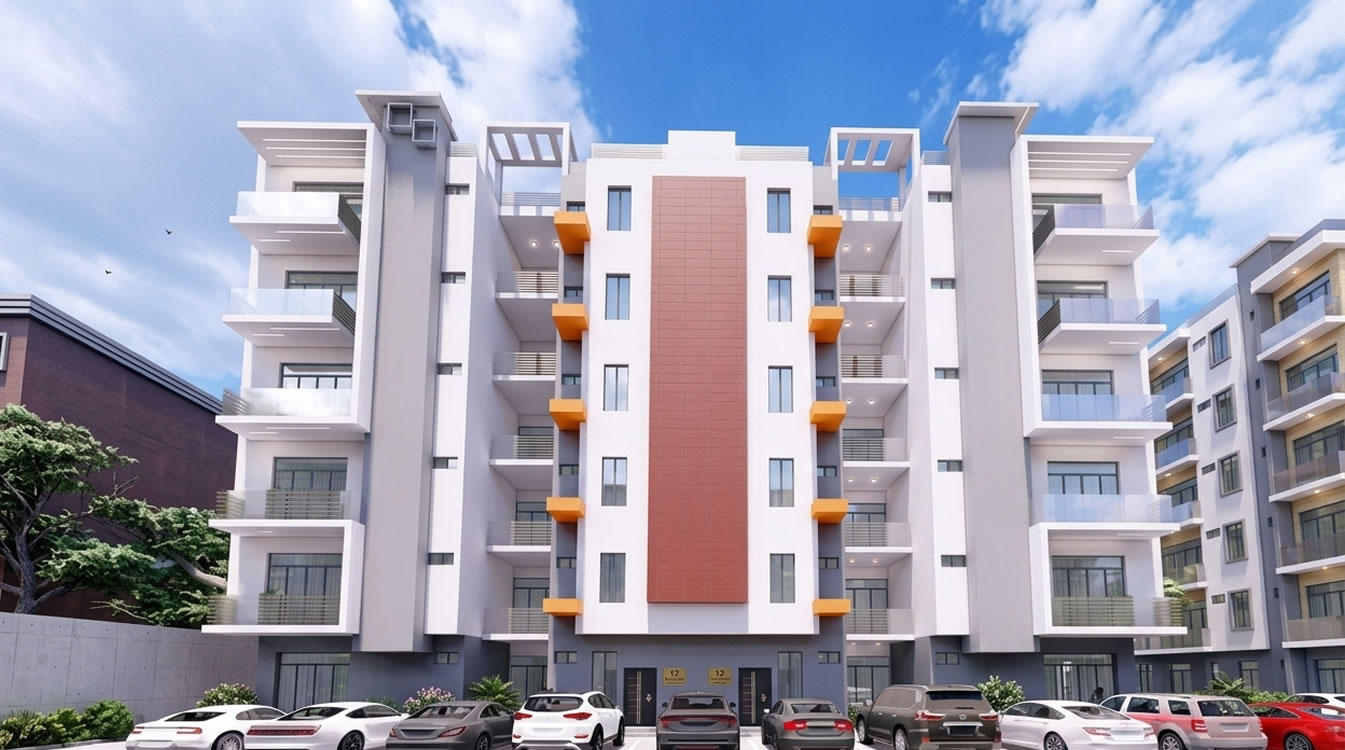
Floor Plans
2 Bed, 3 Bed & 4 Bed Maisonette Layouts
Building Layout
Floor Plan
Halcyon Court features a carefully designed layout offering spacious units across five configurations — from 2 Bed apartments on the ground floor to the 4 Bed Maisonette spanning the 2nd and 3rd floors.
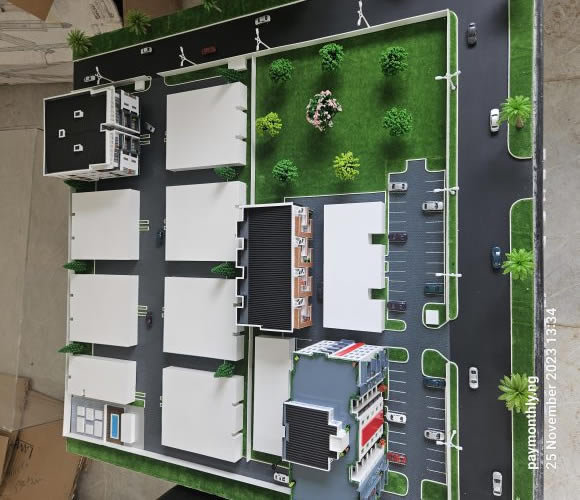
Click image to enlarge
Unit Types
Specifications
| Unit Type | Bedrooms | Bathrooms | Key Features | Action |
|---|---|---|---|---|
| 4 Bed Maisonette 2nd & 3rd Floor + BQ |
4 | 4 | Duplex layout, en-suite master with dressing room, large terrace, BQ included | View |
| 3 Bed Apartment Front Unit, 1st Floor + BQ |
3 | 3 | Spacious living room, en-suite master, fitted kitchen, balcony, BQ included | View |
| 3 Bed Apartment Back Unit, 1st Floor |
3 | 3 | Open-plan living & dining, en-suite master, fitted kitchen, balcony | View |
| 3 Bed Apartment Back Unit, Ground Floor |
3 | 3 | Open-plan living & dining, en-suite master, fitted kitchen, private garden access | View |
| 2 Bed Apartment Back Unit, Ground Floor |
2 | 2 | Open-plan living & dining, fitted kitchen, balcony | View |